
Logo
32
Courtesy of NWMLS / Redfin
$698,000 Sale
Listed 39 days ago
12304 NE 149th Court , Kirkland, WA 98034
· 4
· 3
· 2
· 0
Key Facts
Key facts for 12304 NE 149th Court , Kirkland, WA 98034
Property Type
Condo, 32 - Townhouse
Parking
2 parking
MLS #
2592025
Size
0 sqft
Basement
-
Listed on
-
Lot size
-
Tax
$7,515 /yr
Days on Market
-
Year Built
1972
Maintenance Fee
$116/mo
Description
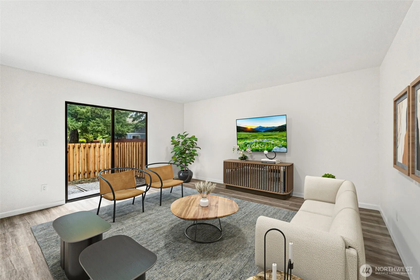
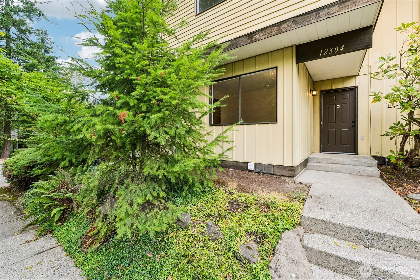
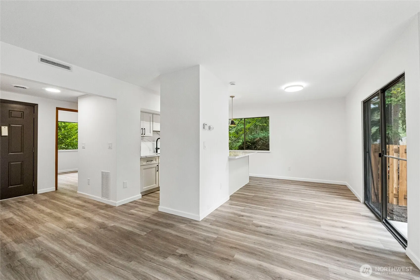
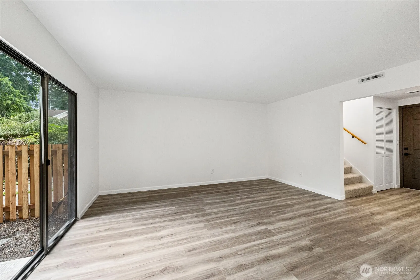
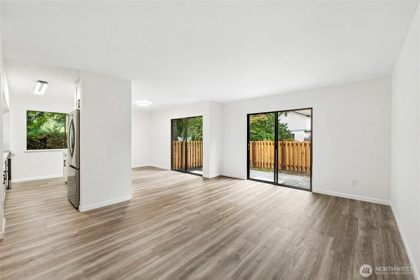
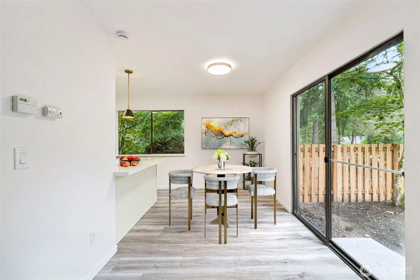
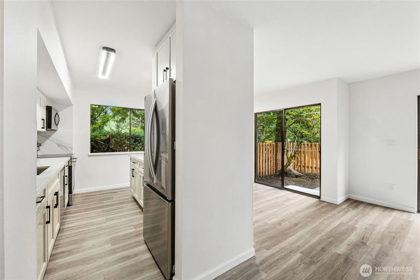
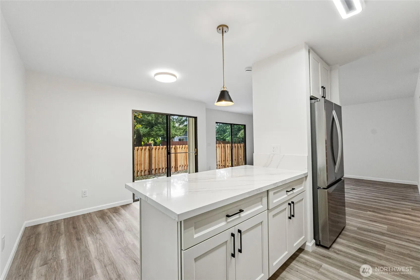
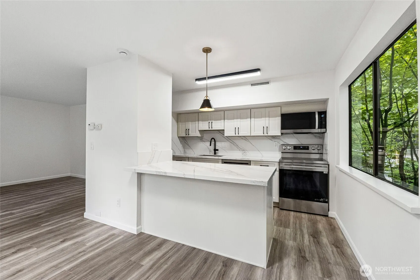
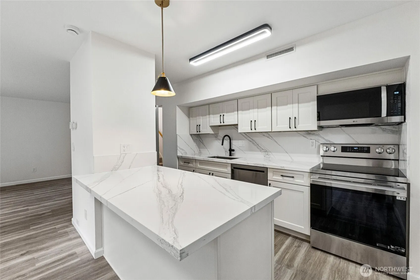
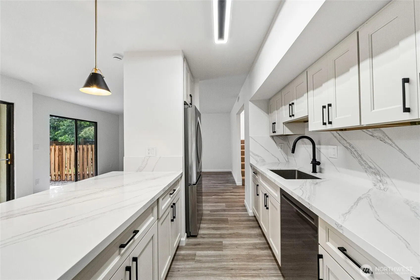
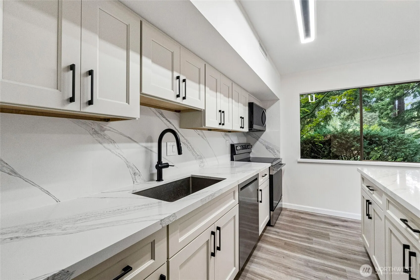
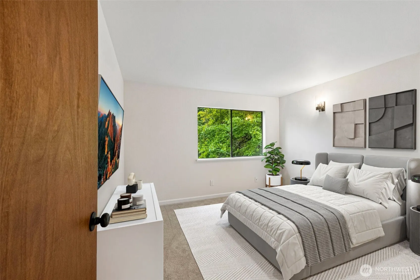
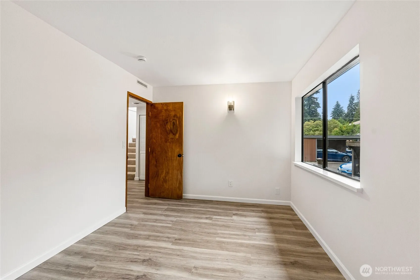
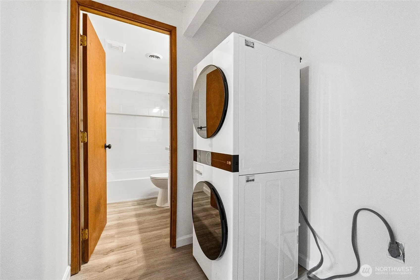
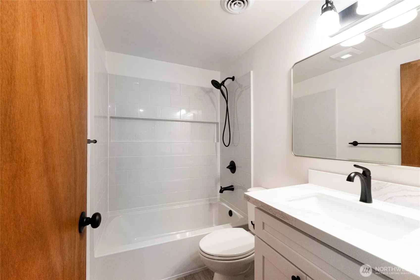
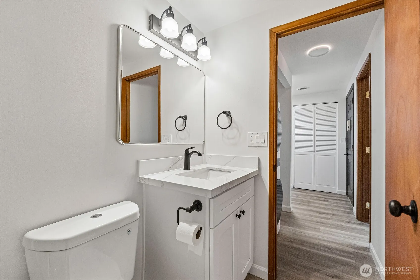
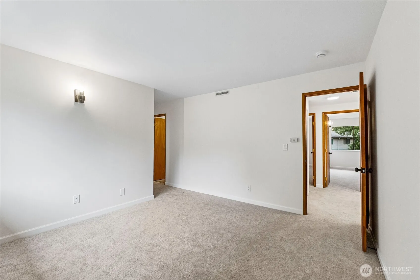
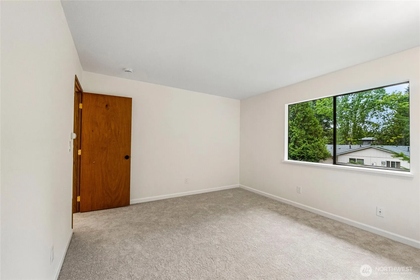
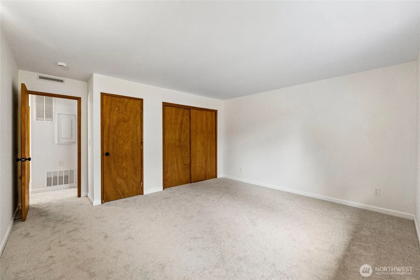
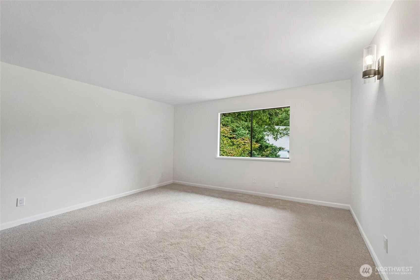
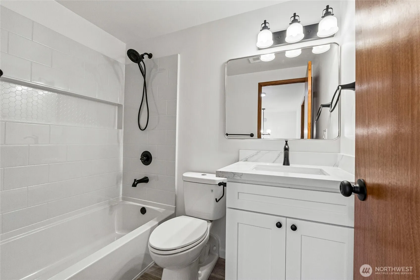
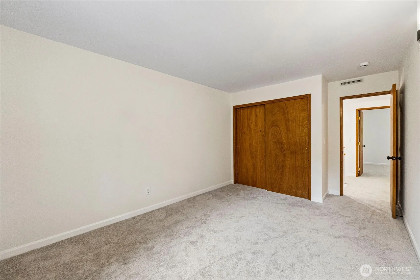
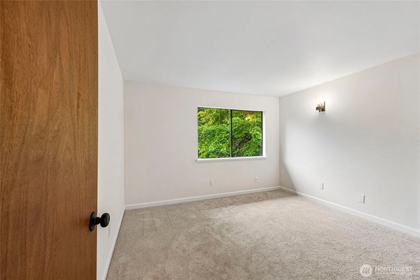
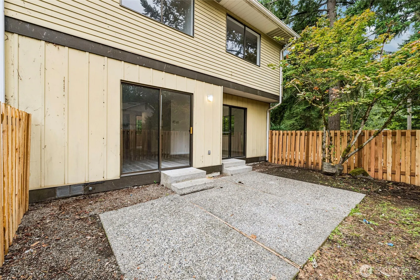
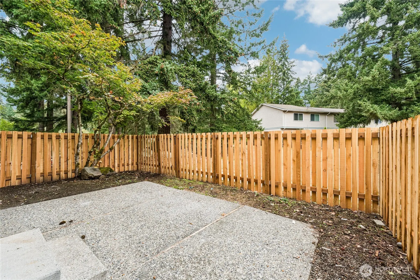
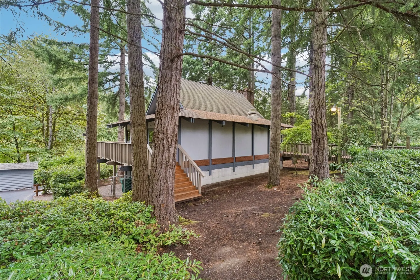
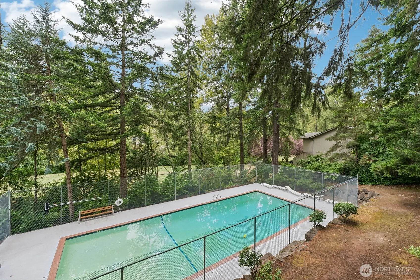
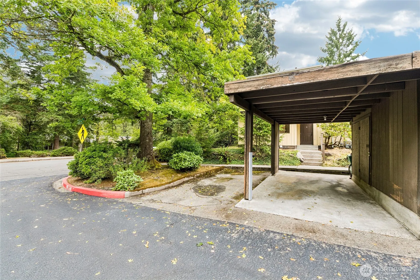
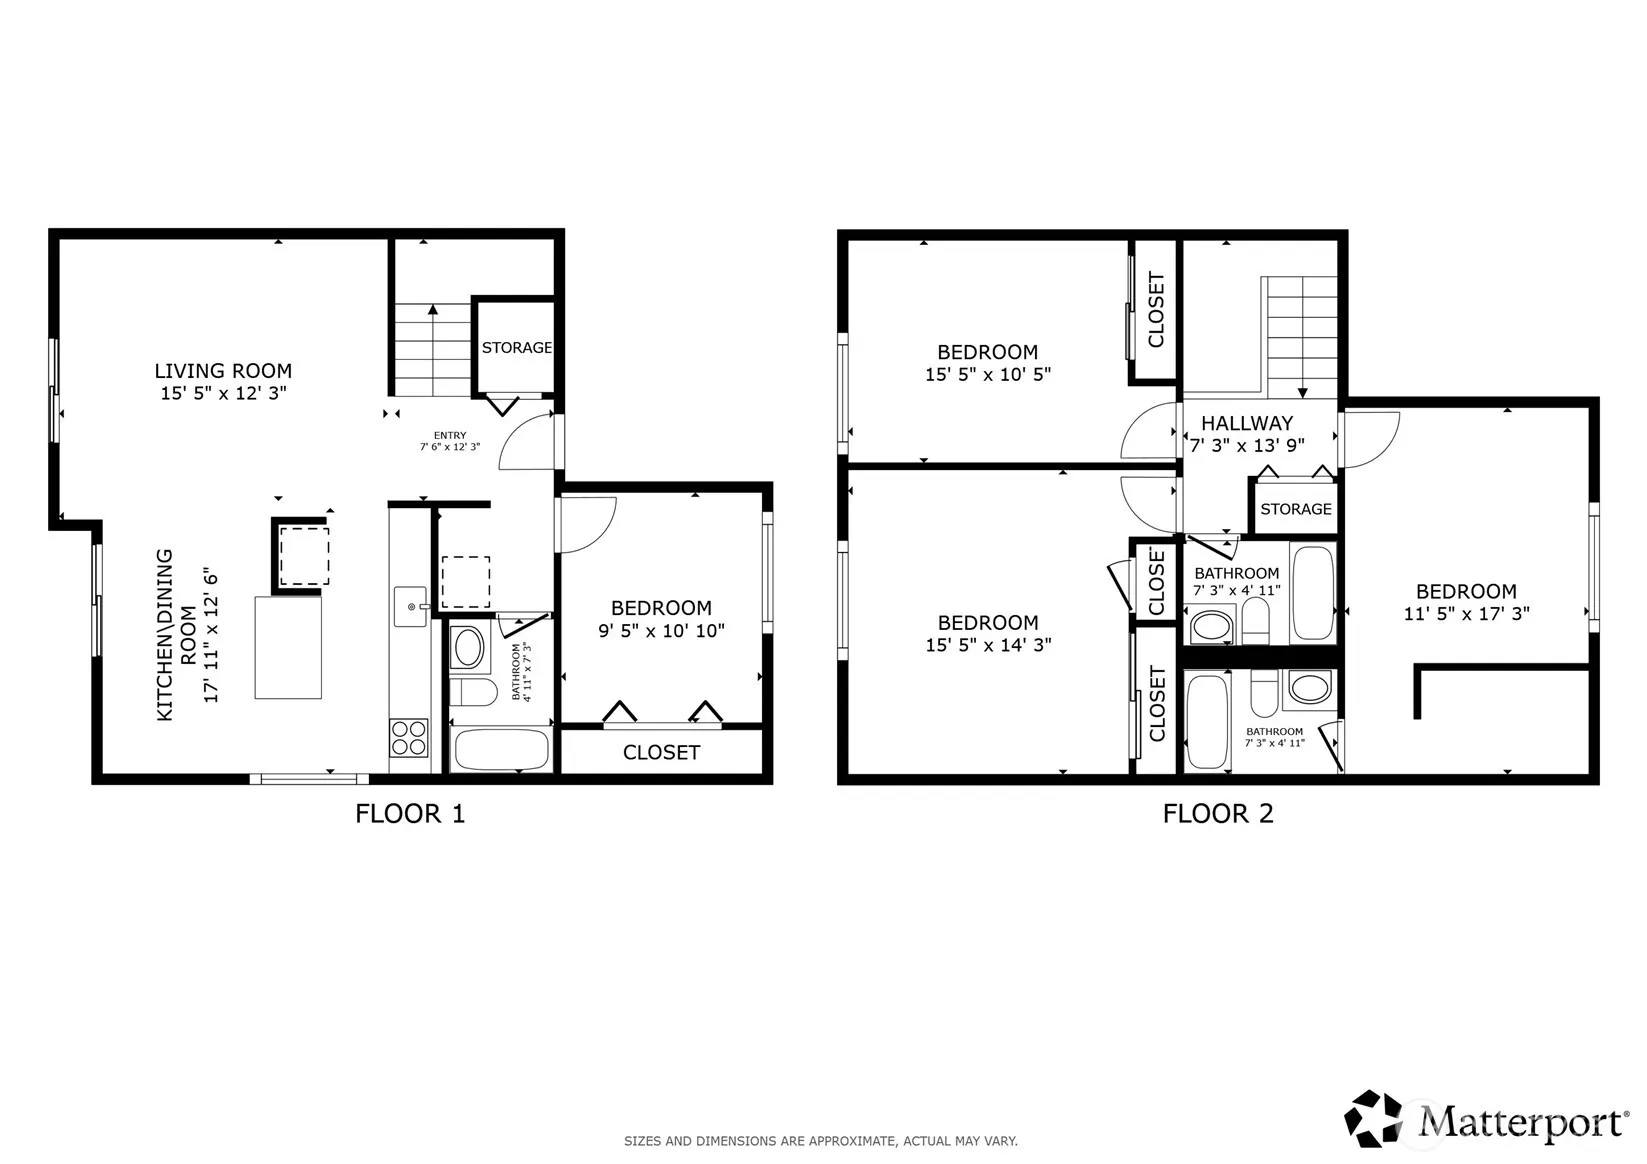
Completely reimagined for 2026! This light-filled, south-facing end-unit has been extensively remodeled nearly to the studs with thoughtful designer finishes throughout. The spacious 4-bedroom, 3-bath floor plan offers rare flexibility with a main-floor bedroom and full bath, plus three bedrooms ups...tairs. New LVP flooring flows throughout the main level and baths, complemented by new upstairs carpet, a beautifully redesigned kitchen with stainless appliances and high-end countertops, updated baths, and a new LG laundry tower. The improvements go well beyond what you can see—crawlspace and attic have been completely redone with all-new insulation, plus a newer water heater. Outside, enjoy a private patio and newly fenced yard, along with two dedicated parking spaces directly in front: one covered carport and one uncovered. Unlike a traditional townhouse, this zero-lot-line home includes ownership of the land. Amenities include a community pool, clubhouse, playground and trails/open spaces. Convenient to transit, shopping, dining, The Village at Totem Lake, Evergreen Health, I-405 and Woodinville. An extensively renovated, move-in-ready Kirkland home with space, light and flexibility that is increasingly hard to find.
Similar Properties (No results)

This "Three Trees" icon indicates a listing provided courtesy of NWMLS. To submit a request for a takedown notice per the Digital Millennium Copyright Act (the "DMCA") for any NWMLS listings please see these guidelines and follow the instructions provided.

Disclaimer: The information contained in this listing has not been verified by Justin Richards, Redfin and should be verified by the buyer.