
Logo
36
Courtesy of NWMLS / Real Broker LLC
$649,000 Sale
Listed 3 days ago
26126 147th Place SE, Kent, WA 98042
· 4
· 2.75
· 2
· 1870
Key Facts
Key facts for 26126 147th Place SE, Kent, WA 98042
Property Type
House, 14 - Split Entry
Parking
2 parking
MLS #
2596572
Size
1870 sqft
Basement
-
Listed on
-
Lot size
-
Tax
$5,760 /yr
Days on Market
-
Year Built
1981
Maintenance Fee
$ 0/mo
Description
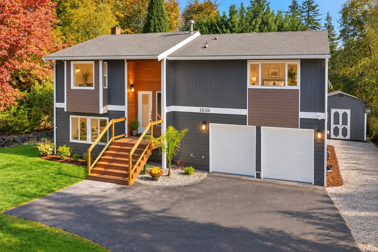
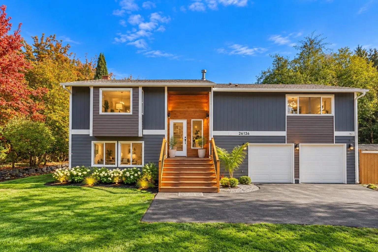
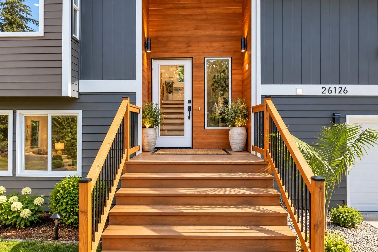
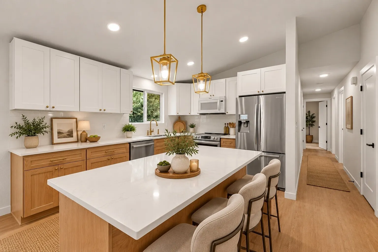
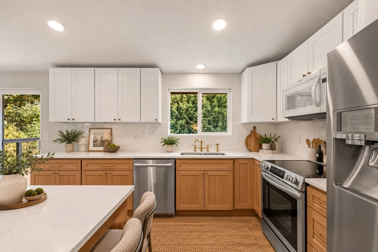
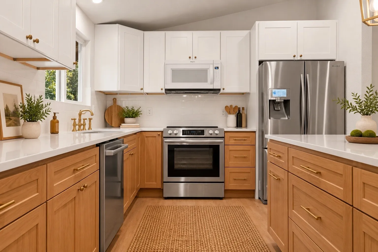
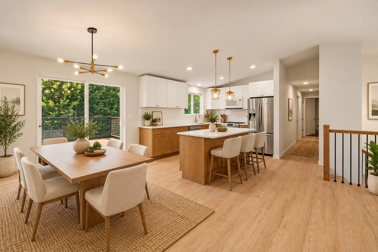
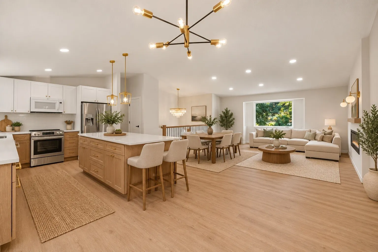
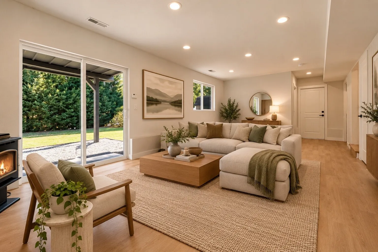
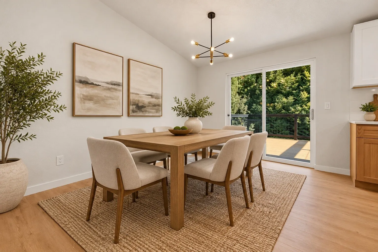
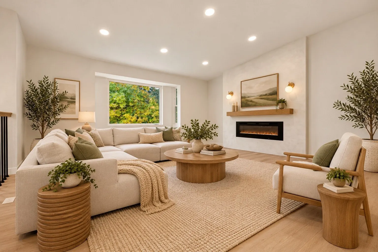
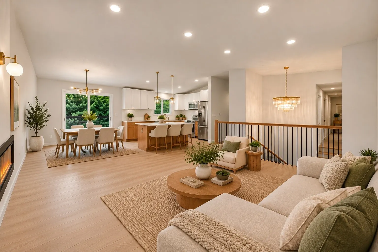
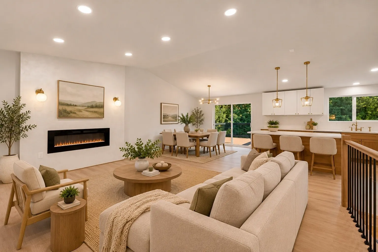
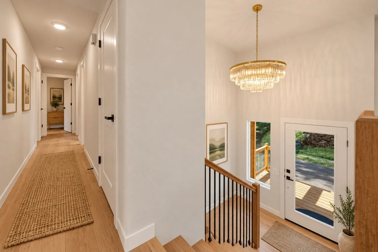
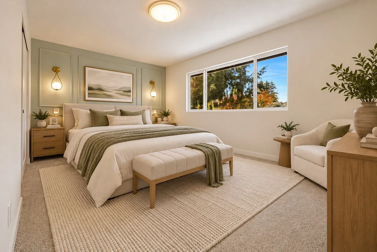
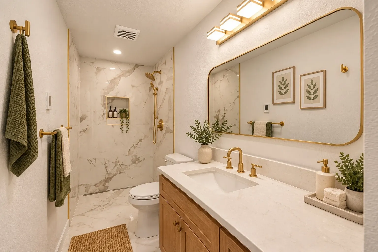
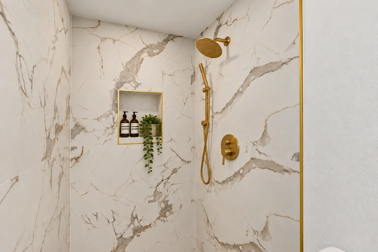
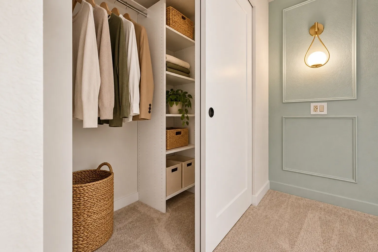
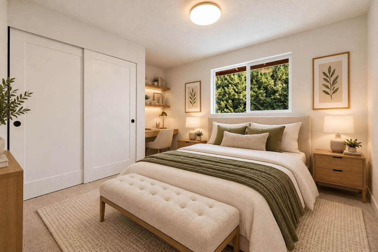
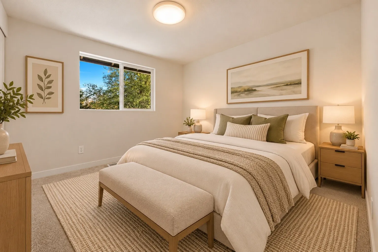
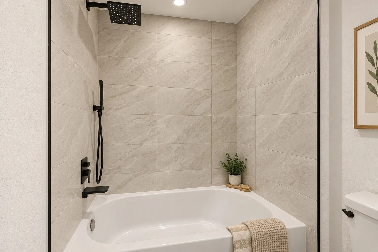
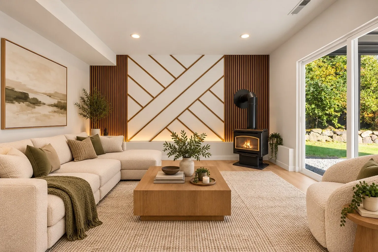
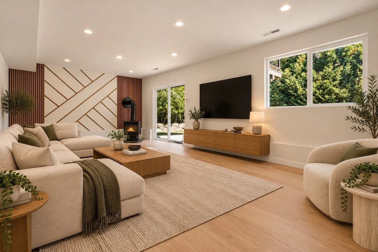
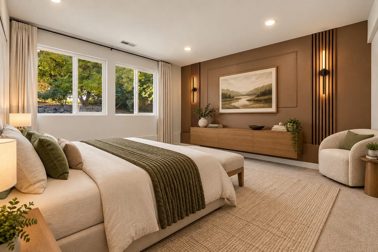
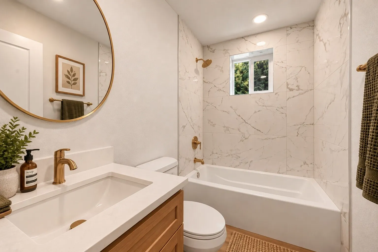
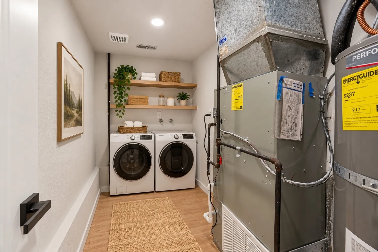
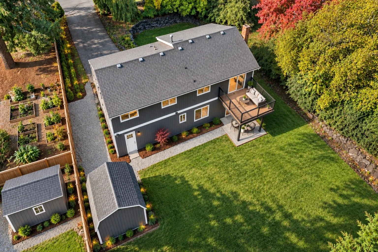
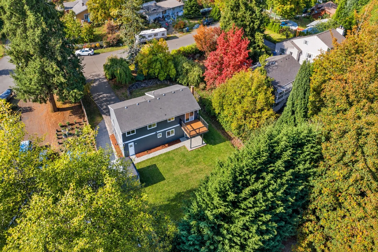
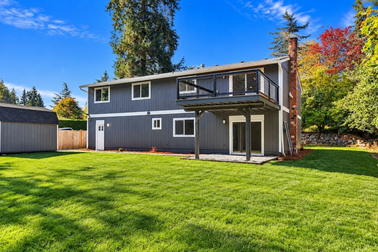
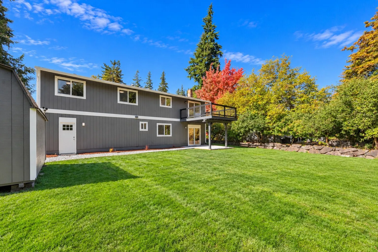
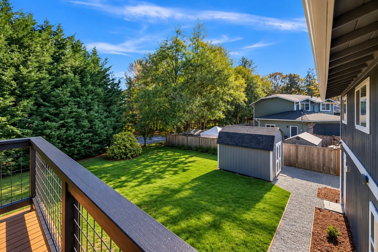
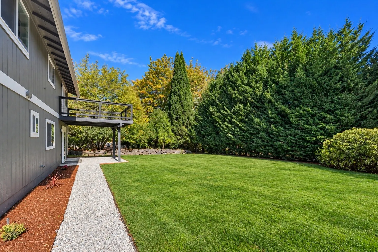
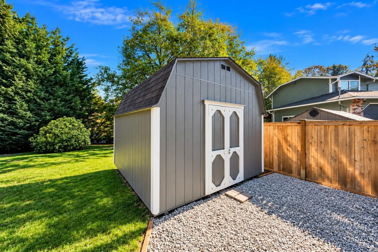
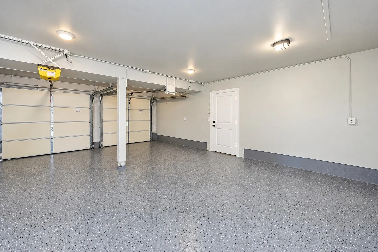
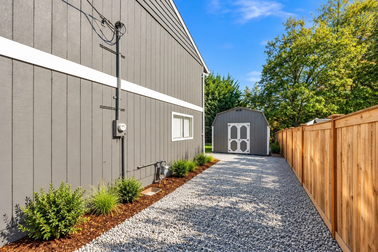
Every detail done! This fully remodeled 4-bed, 2.75-bath Kent home has been modernized top to bottom and is truly move-in ready. Three bedrooms upstairs plus a huge fourth bedroom downstairs give you room to spread out: use it as a primary retreat, guest suite, media room, or home gym. The showpiece... is a custom Venetian plaster fireplace that makes the main living space pop. The kitchen shines with brand-new appliances, stylish modern finishes run throughout, and the bathrooms feature heated tile floors you'll love on chilly mornings. Even the garage got the full treatment with a sleek epoxy floor. Step outside and enjoy apple trees lining the perimeter of the home. Pick fresh fruit right from your own yard! The flat backyard is ready for play, gardening, or entertaining, and the deck is perfect for summer barbecues and relaxing evenings. A nice work shed adds space for tools, projects, or extra storage. The location is hard to beat. Lake Meridian is within walking distance for swimming, paddleboarding, and sunset strolls, and you're just minutes from Costco, Trader Joe's, restaurants, and everyday shopping. Fully remodeled, thoughtfully finished, and close to everything. Schedule your private showing today!
Similar Properties (No results)

This "Three Trees" icon indicates a listing provided courtesy of NWMLS. To submit a request for a takedown notice per the Digital Millennium Copyright Act (the "DMCA") for any NWMLS listings please see these guidelines and follow the instructions provided.

Disclaimer: The information contained in this listing has not been verified by James Nam, Real Broker LLC and should be verified by the buyer.